株式会社トヨタシステムズ
TOYOTA SYSTEMS CORPORATION
Custom BaseAgile Field
| 所在地 | 名古屋市中村区 | ||
| 完成年月 | 2025年7月 | ||
| 面積規模 | 2,055㎡ | ||
| 席数 | 270席 | ||
|
Location: Nakamura-ku, Nagoya Completion date: July 2025 Total floor area: 2,055 m² Number of seats: 270 |
|||
自分で選び、人とつながる。
「出社したくなる」新しいワークプレイス。
株式会社トヨタシステムズは、2025年、全社方針に基づく拠点戦略の一環として、名古屋エリアにおけるオフィス機能を拡充するため、ミッドランドスクエア内に新たなワークプレイスを開設しました。このオフィス移転にあたっては、これまで接点が少なかったワーカー同士のつながりをつくり、部門・チームを越えたコミュニケーションを生み出すことが重要なテーマとなっていました。
旧オフィスでは、従業員数の増加とともに、必要席数の不足やミーティングスペースの需要拡大など、さまざまな課題が顕在化していました。そのため、新オフィスでは、限られたスペースの中で必要な座席数を確保しながらも、打ち合わせ・集中作業・プロジェクト活動といった、多様な働き方に応える場を整える必要がありました。
そこでコクヨが提案したのが、「出社したくなるオフィス」というコンセプトのもと、従業員が自ら働く場所を選べる多彩なエリアの構築です。その結果、株式会社トヨタシステムズのオフィスコンセプト「MeLINE(ミライ)」を体現した新しいワークプレイスが誕生しました。明るく開放的な空間の中に、執務席に加えて集中席・ミーティングスペース・コラボレーションエリアを分散配置することで、決まった席に縛られない、業務に応じた働き方が可能となりました。
現在、働く場所の選択肢が少しずつ広がる中で、異なるチームのメンバーが自然と同じ空間に集まり、部署や役職を越えた偶発的な出会いや対話が生まれはじめています。これまでなかなか見られなかったオープンスペースでの会議や打ち合わせも次第に増えており、コミュニケーションの活性化や従業員満足度の向上にもつながっています。
A New Workplace Employees Want to Come to, Where They Can Choose Where to Work and Connect with Others
In 2025, as part of a location strategy based on its company-wide policy, TOYOTA SYSTEMS CORPORATION opened a new workplace in Midland Square to enhance its office capabilities in the Nagoya area. A key focus of the relocation was creating connections among employees who previously had few opportunities to interact and fostering communication across departments and teams.
As the number of employees grew, various challenges emerged at the former office, including a shortage of seating and growing demand for meeting spaces. The new office therefore needed to provide enough seats within its limited space while also offering settings for meetings, focused work, and project activities to support diverse ways of working.
KOKUYO proposed creating a range of areas where employees could choose where to work, under the concept of an office employees would want to come to. This led to the creation of a new workplace embodying TOYOTA SYSTEMS' office concept, MeLINE (Mirai). Workstations, focus seats, meeting spaces, and collaboration areas are distributed throughout the bright, open environment, enabling employees to work in settings suited to their tasks without being tied to a fixed seat.
As the range of work settings continues to expand, members of different teams are naturally gathering in the same spaces, leading to chance encounters and conversations across departments and levels of seniority. Meetings and discussions in open spaces, once uncommon, are also becoming more frequent, helping encourage more active communication and improve employee satisfaction.
目的に合わせて、自由に組み替える。
Any wayのアジャイルな共創空間。
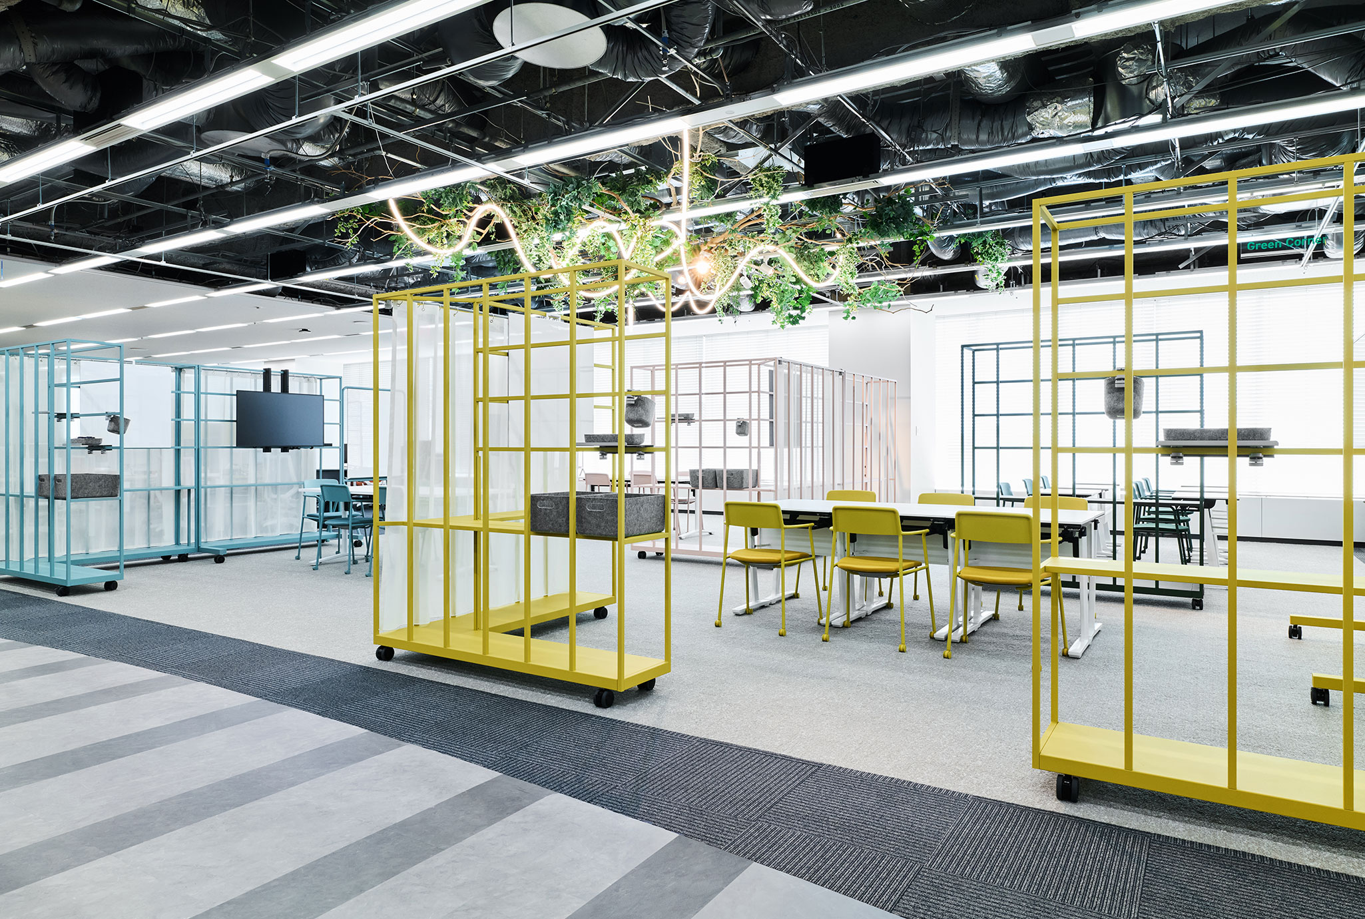
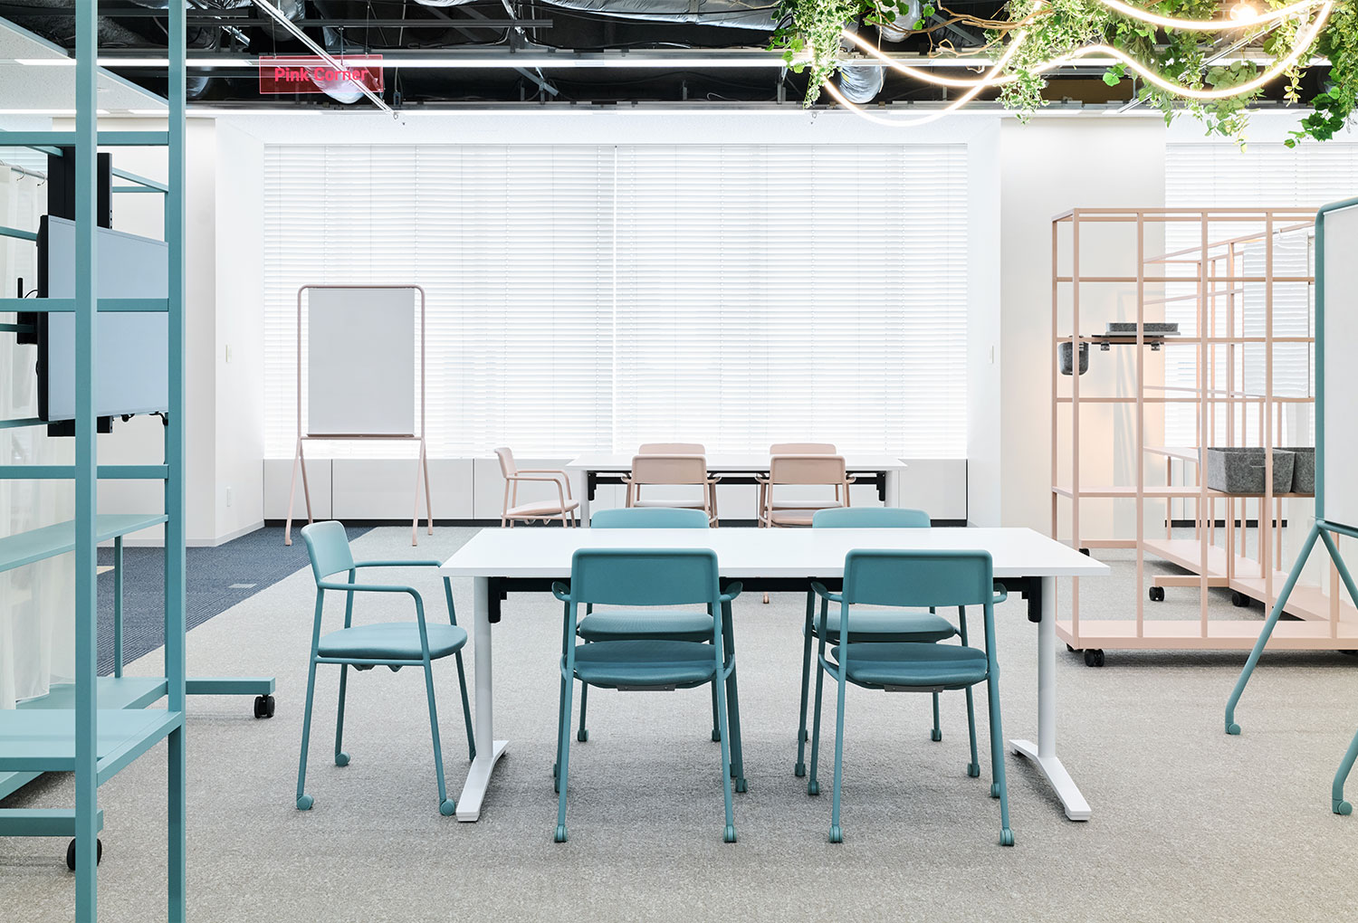
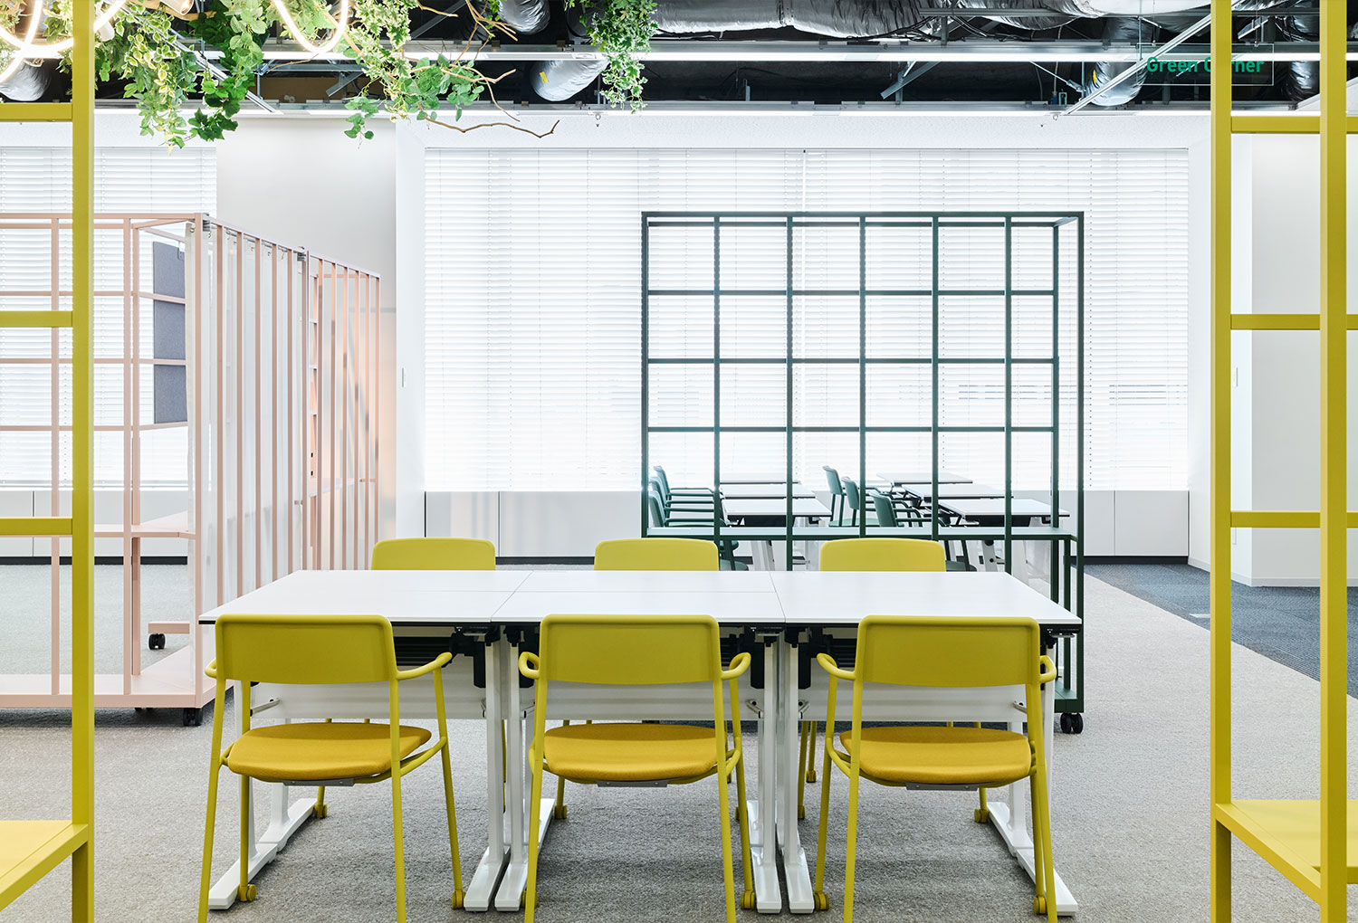
新オフィスの中でも特に注目されているのが、カラー別に4つのエリアで構成された、「アジャイルコーナー」と呼ばれるコラボレーションエリアです。プロジェクト活動や共同研究を想定し、目的や人数に合わせてフレキシブルに使うことができる空間として設計されました。
オープンスペースについては、移転前から会議や打ち合わせでの利用を希望する声はありました。一方で、使い方に関するニーズは多岐にわたり、用途に応じてレイアウトを調整できる空間が求められていました。そこでこのエリアに採用されたのが、アジャイルワーキングを叶える「Any way」シリーズです。品川のコクヨ「THE CAMPUS」で同シリーズによって構成された空間を体感したことをきっかけに、自由度の高いミーティング環境として、Any Chair・Any Table・Any Wallを備えた「アジャイルコーナー」が実現しました。
現在「アジャイルコーナー」では、その場で自由に動かせる「Any way」の可変性が重要な役割を果たしています。中でもAny Wallによって、空間をほどよく仕切りながらICTツールを活用しやすい環境が生まれ、若手育成プロジェクト(約5か月間)をはじめ、チームでの共同作業やアイデア創出など、さまざまなシーンでの利用が進んでいます。家具を自由に動かしながら、必要な場を一緒につくる。このプロセスそのものが、メンバー間の心理的な距離を縮め、よりフラットで率直な議論を引き出すきっかけにもなっています。
多彩なカラーリングと洗練されたデザイン、そして自在に組み替えられる軽快さを備えた「Any way」は、多様な働き方に寄り添いながら、新オフィスにおけるコミュニケーションの活性化と共創の場づくりを支えています。
An Agile Co-Creation Space with Any way, Freely Reconfigurable to Suit the Purpose
Among the most notable spaces in the new office is a collaboration area known as the Agile Corner, comprising four color-coded zones. Designed for project activities and joint research, it can be used flexibly to suit the purpose and number of participants.
Even before the relocation, employees had expressed interest in using open spaces for meetings and discussions. Their needs, however, varied widely, calling for a space whose layout could be adjusted for different purposes. The Any way series, which enables agile working, was therefore selected for this area. Experiencing a space furnished with the series at KOKUYO Tokyo Shinagawa Office "THE CAMPUS" led to the creation of the Agile Corner as a highly flexible meeting environment featuring Any Chair, Any Table, and Any Wall.
The ability to move and reconfigure Any way freely on the spot now plays an important role in the Agile Corner. By loosely partitioning the space, Any Wall in particular creates an environment where ICT tools are easy to use. The area is increasingly used for a variety of purposes, including a young employee development project lasting approximately five months, team collaboration, and idea generation. By freely moving the furniture, members create the spaces they need together. This process itself helps reduce the psychological distance between them and encourages more open, candid discussions on a more equal footing.
With its diverse color palette, refined design, and ease of reconfiguration, Any way supports diverse ways of working while helping invigorate communication and create spaces for co-creation in the new office.